
Views - New Construction
Address
5080 Hickory Wood Dr, Naples, FL
Price
$ 2,350,000
Property Attributes
- MLS#226004696
- TypeSingle Family
- Listing Status Active
- CountyCOLLIER
- CityNaples
- AreaNA23 - S-O Pine Ridge 26 - 29 - 30 - 31 - 33 - 34
- NeighborhoodLOGAN WOODS
- Zip34119
- StyleContemporary,Single Family
- Year Built2025
- Taxes$ 4217
- Price$ 2,350,000
- Bedrooms4
- Full Bathrooms3
- Half Bathrooms1
- Sqr Footage3147
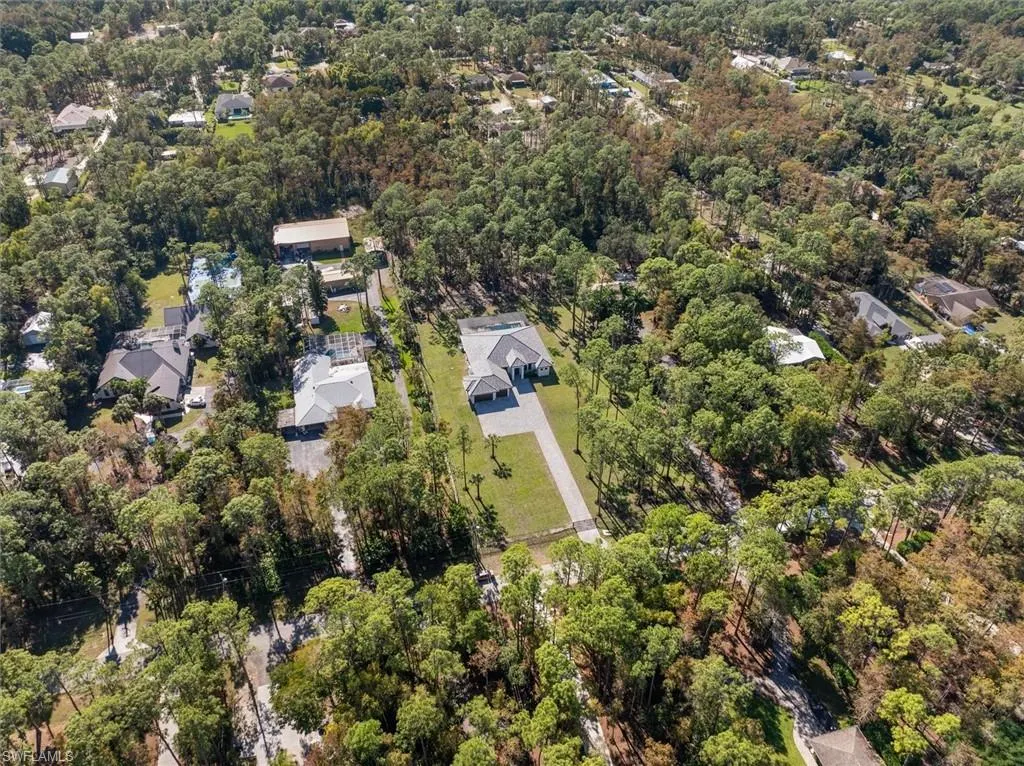
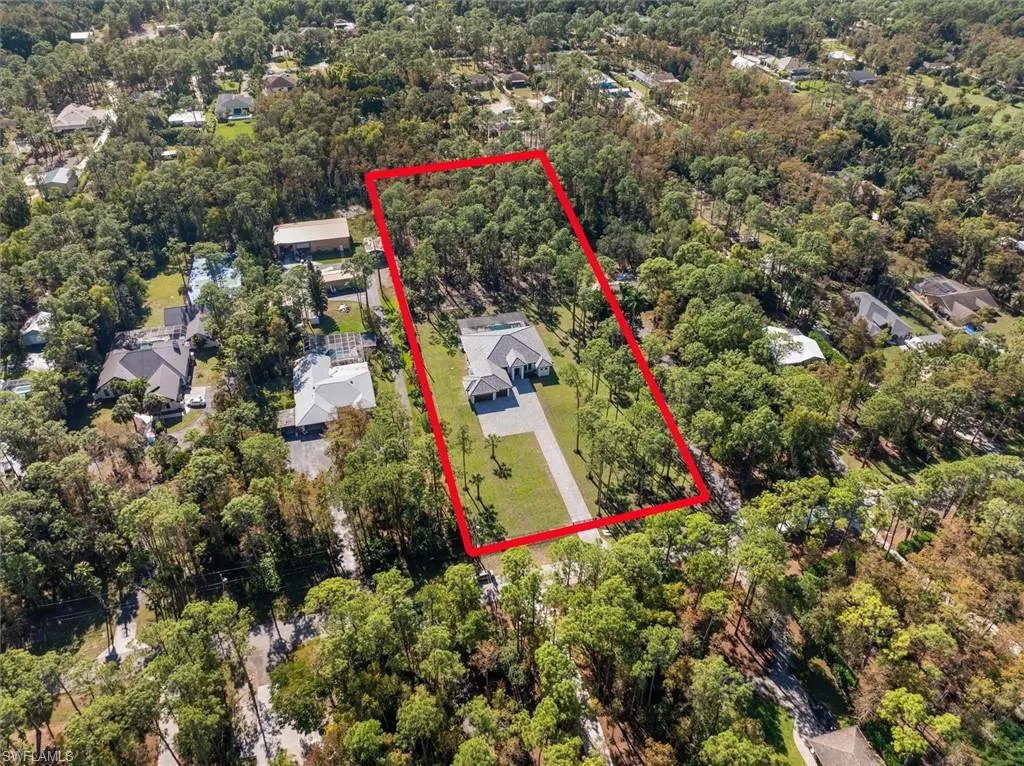
- Lot Size2.73 Acres
Data Source:
Naples Area BOR (NABOR)
Property Description
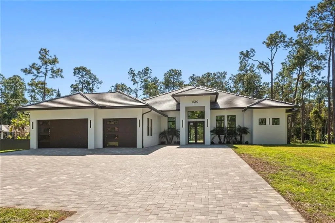
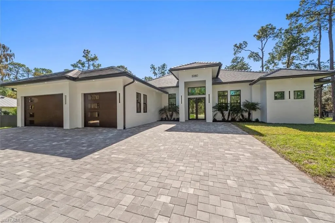
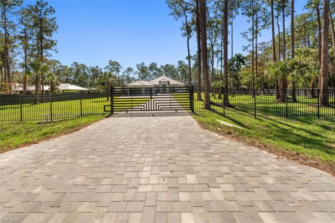
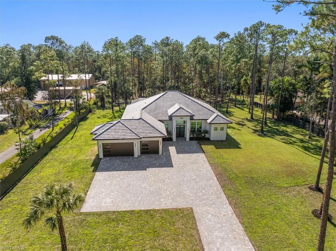
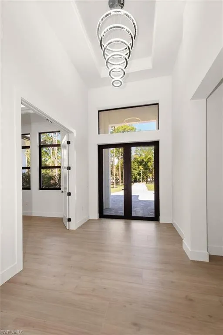
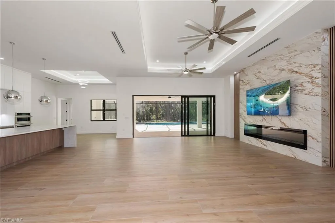
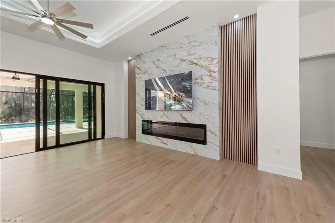
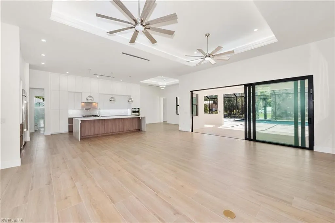
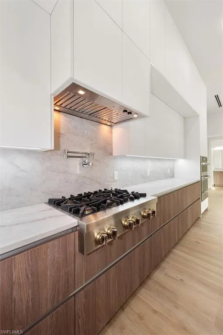
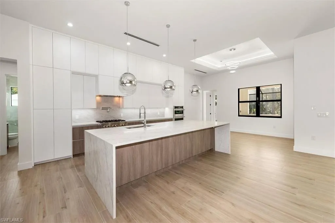
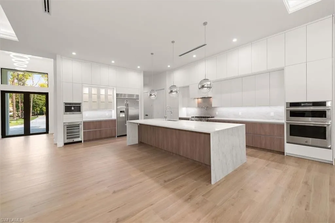
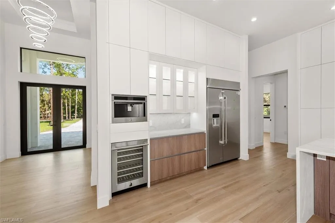
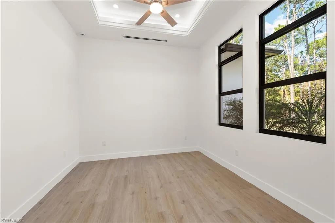
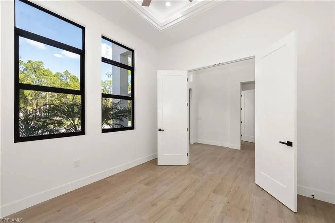
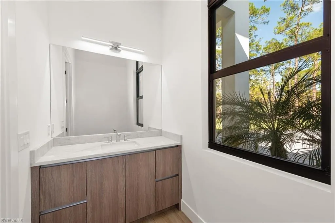
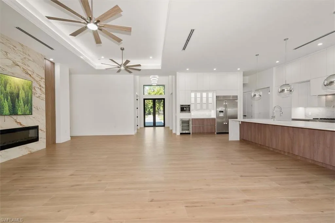
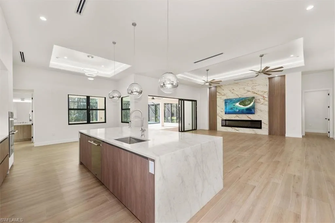
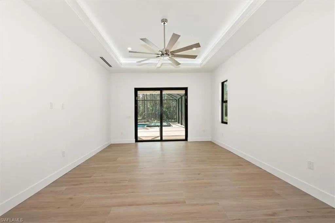
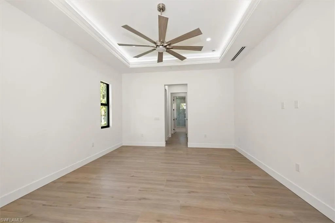
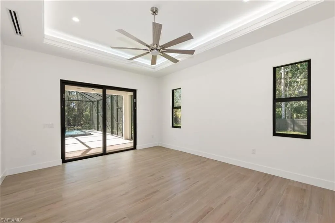
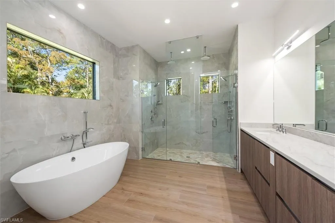
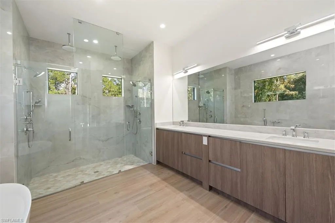
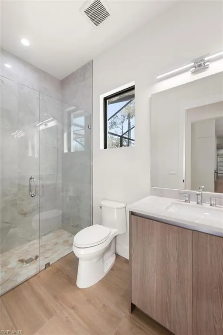
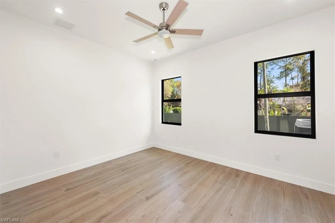
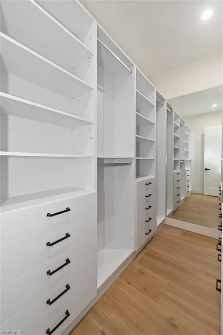
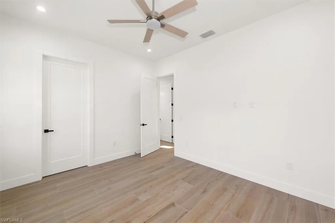
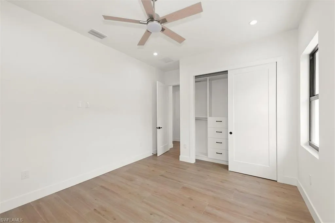
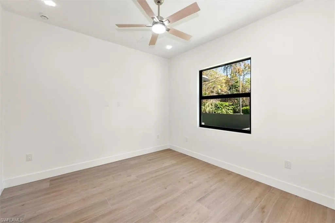
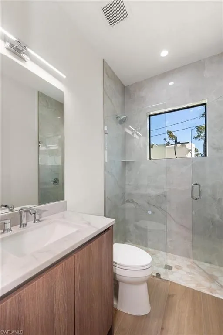
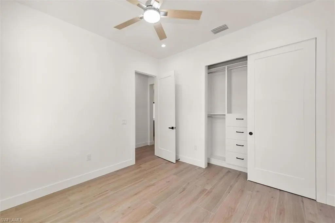
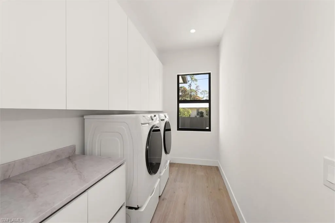
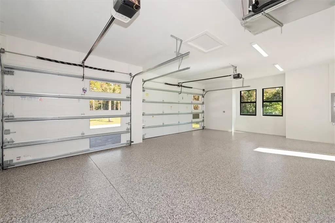
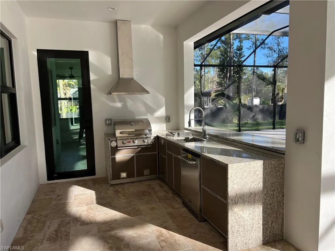
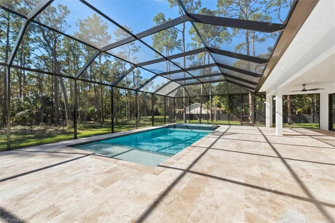
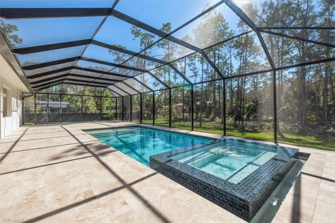
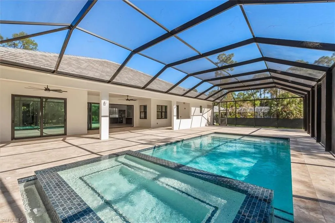
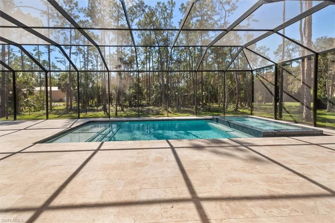
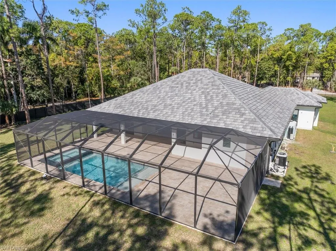
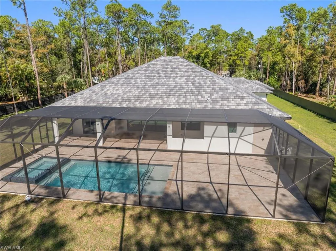
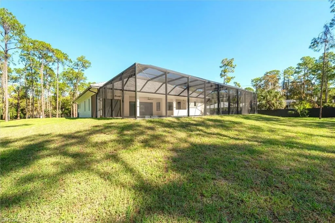
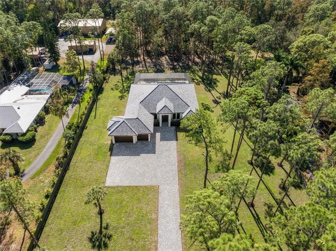
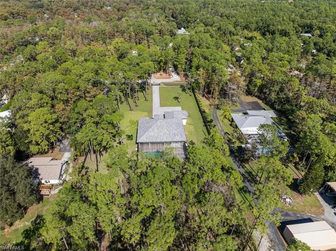
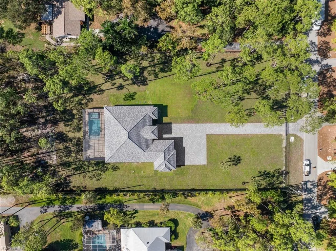
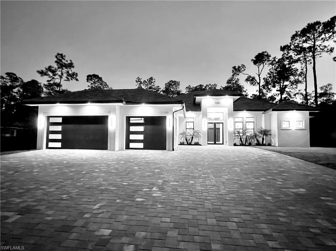
Brand-new 4-bedroom + den, 3.5-bath pool home set on 2.73 acres, offering 4,520 total sq ft (3,147 sq ft under air) of refined living space. Designed for both comfort and entertaining, the home features a heated pool and spa, oversized screened lanai with travertine pavers, and a full Bull outdoor kitchen. Inside, the open-concept layout showcases tray ceilings with LED accent lighting and a spacious great room anchored by a chef’s kitchen with an oversized island and JennAir professional-grade appliances, including a gas cooktop. Built for durability and peace of mind, the home includes impact-rated windows and doors, tile roof, two Lennox A/C systems with heat pumps, hybrid gas/electric water heating, whole-house reverse osmosis system, and a generator with propane tank. Closets and pantry are fully outfitted with custom cabinetry. Additional features include a 3-car garage with designer doors and epoxy floors, accent wall, abundant storage, fully fenced yard with controlled access, multi-zone irrigation, paver driveway, and mature pine trees enhancing privacy. Lots of space for a future guest house, detached garage, storage or sport facility. A beautifully executed new construction offering luxury, space, and modern convenience in a private setting.
| Elementary School | Middle School | High School |
|---|---|---|
| Vineyards Elementary | Oakridge Middle | Gulf Coast High |
| Price History | |
|---|---|
| 1/29/2026 | Listed $2,750,000 |
| 3/19/2026 | 6$2,599,000 |
| 5/17/2026 | 5$2,495,000 |
| 6/23/2026 | 6$2,350,000 |
General Features
| Sewer | Septic Tank |
|---|---|
| Heating | Central Electric,Heat Pump,Zoned |
| Cooling | Ceiling Fan(s),Central Electric,Heat Pump,Zoned |
| Roof | Tile |
| Appliances | Gas Cooktop,Dishwasher,Disposal,Double Oven,Dryer,Grill - Gas,Microwave,Refrigerator/Freezer,Refrigerator/Icemaker,Reverse Osmosis,Tankless Water Heater,Wall Oven,Washer,Water Treatment Owned,Wine Co |
| Garage Spaces | 3 |
| Gas Y/N | Propane |
| Patio/Porch Features | Deck,Patio |
| Architectural Style | Contemporary,Single Family |
| Pool Features | Pool/Spa Combo,Below Ground,Concrete,Custom Upgrades,Equipment Stays,Electric Heat,Screen Enclosure |
| Security Features | Smoke Detector(s) |
| Construction Materials | Concrete Block,Stucco |
| Pets Allowed | Yes |
| Year Built | 2025 |
| View | Partial Buildings,Trees/Woods |
| Levels | 1 |
| Property Subtype | Single Family Residence |
| Tax Year | 2024 |
| Waterfront Features | None |
| County | Collier |
| New Construction | Yes |
| Property Type | Residential |
| Association Amenities | Horses OK |
| HOA | No |
| Attached Garage | Yes |
| Subdivision Name | LOGAN WOODS |
| Garage Y/N | Yes |
| Building Features | DSL/Cable Available |
| Other Structures | Outdoor Kitchen |
| Full Baths | 3 |
| Status | Active |
| High School | GULF COAST HIGH |
| City | NAPLES |
| Senior Community Y/N | No |
| Number Of Units Total | 1 |
| MLS Area | LOGAN WOODS |
| Lot Size Units | Acres |
| Lot Size Square Feet | 118919 |
| Carport Y/N | No |
| Spa Features | Below Ground,Concrete,Equipment Stays,Heated Electric,Pool Integrated,Screened |
| Elementary School | VINEYARDS ELEMENTARY |
| Land Lease Y/N | No |
| Tax Annual Amount | 4217.42 |
| Middle/Junior High School | OAKRIDGE MIDDLE |
| Ok to Lease | Buyer Finance/Cash |
| Additional Parcels Y/N | No |
| Structure Type | House |
| Building Area Units | Square Feet |
| Living Area Units | Square Feet |
| Standard Status | Active |
| Virtual Tour | https://iframe.videodelivery.net/b1df7b2eabb29a959590faca04bfb827 |
| Legal Description | GOLDEN GATE EST UNIT 95 W 180FT OF TR 89 OR 692 PG 1231 |
Interior Features
| Interior Amenities | Bar,Built-In Cabinets,Closet Cabinets,Custom Mirrors,Fireplace,Foyer,French Doors,Laundry Tub,Pantry,Smoke Detectors,Vaulted Ceiling(s),Walk-In Closet(s) |
|---|---|
| Flooring | Tile |
| Furnished Y/N | Unfurnished |
| Total Stories | 1 |
| Air Conditioning Y/N | Yes |
| Heating Y/N | Yes |
| Fireplace Y/N | Yes |
| Half Baths | 1 |
| Laundry Features | Washer/Dryer Hookup,Laundry in Residence,Laundry Tub |
| Total Bedrooms | 4 |
| Total Baths | 4 |
| RoomBedroomFeatures | First Floor Bedroom |
| Dining Room Features | Dining - Living |
Exterior Features
| Exterior Amenities | Screened Lanai/Porch,Built In Grill,Outdoor Kitchen,Outdoor Shower |
|---|---|
| Fencing | Fenced |
| Parking Features | Driveway Paved,Paved,Attached |
| Lot Features | Regular |
| Water Source | Reverse Osmosis - Entire House,Well |
| Total Parking | 3 |
| Lot Size Area | 2.73 |
| Foundation Details | Concrete Block |
| Park Name | LOGAN WOODS |
| Spa | Yes |
| Building Area Total | 4520 |
| Lot Size Acres | 2.73 |
| Road Surface Type | Paved |
| Waterfront Y/N | No |
| Covered Spaces | 3 |
| Door Features | French Doors |
| Horse Y/N | Yes |
Amenities
- Foreclosure
- Views
- Short Sale
- New Construction
- Adult 55+
- Lease To Own
- No HOA Fees
- Furnished
- Primary On Main
- Air Conditioning
- Seller Finance
- Green
- Fixer Upper
- Horse
- Golf
- Fireplace
- Deck
- Garage
- Basement
- Pool
Property vs Single Family Average in 34119
Price
Taxes
Year Built
Visits
 Copyright © MFRMLS.com All information deemed reliable but not guaranteed. All properties are subject to prior sale, change or withdrawal. Neither listing broker(s) or information provider(s) shall be responsible for any typographical errors, misinformation, misprints and shall be held totally harmless. Listing(s) information is provided for consumers personal, non-commercial use and may not be used for any purpose other than to identify prospective properties consumers may be interested in purchasing. Information on this site was last updated Last updated on September 15, 2026 10:03 PM UTC The listing information on this page last changed on Last updated on September 15, 2026 10:03 PM UTCd. The data relating to real estate for sale on this website comes in part from the Internet Data Exchange program of MFR MLS.
All information deemed reliable but not guaranteed. All properties are subject to prior sale, change or withdrawal. Neither listing broker(s) or information provider(s) shall be responsible for any typographical errors, misinformation, misprints and shall be held totally harmless. Listing(s) information is provided for consumers personal, non-commercial use and may not be used for any purpose other than to identify prospective properties consumers may be interested in purchasing.
Updated on September 15, 2026 10:03 PM UTC
Copyright © MFRMLS.com All information deemed reliable but not guaranteed. All properties are subject to prior sale, change or withdrawal. Neither listing broker(s) or information provider(s) shall be responsible for any typographical errors, misinformation, misprints and shall be held totally harmless. Listing(s) information is provided for consumers personal, non-commercial use and may not be used for any purpose other than to identify prospective properties consumers may be interested in purchasing. Information on this site was last updated Last updated on September 15, 2026 10:03 PM UTC The listing information on this page last changed on Last updated on September 15, 2026 10:03 PM UTCd. The data relating to real estate for sale on this website comes in part from the Internet Data Exchange program of MFR MLS.
All information deemed reliable but not guaranteed. All properties are subject to prior sale, change or withdrawal. Neither listing broker(s) or information provider(s) shall be responsible for any typographical errors, misinformation, misprints and shall be held totally harmless. Listing(s) information is provided for consumers personal, non-commercial use and may not be used for any purpose other than to identify prospective properties consumers may be interested in purchasing.
Updated on September 15, 2026 10:03 PM UTC
 Copyright Southeast Florida Multiple Listing Service © 2026. Accuracy of listing information is not guaranteed. Listing information is provided for personal consumer, non-commercial use, solely to identify potential properties for potential purchase. All other use is strictly prohibited, is a violation of the terms of use, and may violate federal and state law.
Data Last Updated: September 15, 2026 11:03 PM UTC
Copyright Southeast Florida Multiple Listing Service © 2026. Accuracy of listing information is not guaranteed. Listing information is provided for personal consumer, non-commercial use, solely to identify potential properties for potential purchase. All other use is strictly prohibited, is a violation of the terms of use, and may violate federal and state law.
Data Last Updated: September 15, 2026 11:03 PM UTC
 All information regarding a property for sale, rental or financing, school information and public tax records is from sources deemed reliable; PROVIDED, HOWEVER, that representations and warranties are not made about the accuracy thereof, and such information is subject to errors, omissions, updates, modifications, changes of price, rent rates, commissions, prior sales, leases or financing, changes in school boundaries, or withdrawal without notice. All information displayed on this Website should
